
PU roof sandwich panels
PU Roof Sandwich Panels for Insulated Industrial Roofing Systems
We manufacture PU roof sandwich panels with a 35–45 kg/m³ polyurethane core and 3-rib or 5-rib corrugated steel facing for procurement teams sourcing insulated roof systems. With a typical thermal conductivity of 0.022–0.025 W/m·K and span capabilities of 1.5–3.0 m between purlins, PU roof panels deliver the highest insulation-to-thickness ratio among our roof materials. Shipped factory-direct from Shandong to Chile, Peru, Colombia and Indonesia.

Why PU Roof Panels from LIAOHE
We run a factory-direct continuous lamination line in Shandong that forms the corrugated top sheet, injects PU foam between the steel facings, and profiles the joint edges in a single pass. When you send roof layout drawings with purlin spacing, roof slope, and local wind/snow load data, our engineering team checks span capacity, lap-joint watertightness, and thermal performance before quotation.
PU roof panels combine insulation and weatherproofing in one product. The ribbed top sheet sheds water while the PU core eliminates the need for separate insulation layers. For cold storage roofs, industrial workshops, and logistics centers where both thermal control and rainwater management matter, this single-product approach reduces on-site labor, crane time, and coordination between roofing and insulation subcontractors.
- Core material: rigid polyurethane (PU) foam
- Product position: roof panel system (3-rib / 5-rib profile)
- Factory-direct manufacturing, Shandong
- Export packing and container-loading support

Technical Specifications
Final production data must follow confirmed drawings, order requirements and applicable project specifications. Values below represent our standard PU roof panel manufacturing capability.
| Item | Typical / Available Range | Quotation Note |
|---|---|---|
| Core material | Rigid polyurethane (PU) foam, CFC-free | Confirm required density per project specification. |
| Panel type | Roof panel (3-rib or 5-rib corrugated profile, overlap joint) | Specify rib count; 5-rib for longer spans and higher wind uplift resistance. |
| Core density | 38–45 kg/m³ (standard); up to 50 kg/m³ on request | Higher density improves span capacity and screw pull-out at purlin connections. |
| Panel thickness | 50 / 75 / 100 / 120 / 150 mm | Selected by span, snow load, and U-value target. |
| Thermal conductivity λ | 0.022–0.025 W/m·K (initial, 10°C mean) | Aged values per EN 13165; U-value calculation included with quotation. |
| Fire performance | B2 (EN 13501-1) standard; B1 available with flame-retardant formulation | Specify fire rating requirement before quotation. |
| Span capacity (single-span) | 1.5–3.0 m typical at standard loads (0.5 kN/m²) | Project-specific calculation based on purlin spacing and local load codes. |
| Minimum roof slope | 5° (8.7%) recommended; 3° minimum with sealed side lap | Lower slopes require additional lap-joint sealant and end-lap waterproofing. |
| Effective width | 1000 mm standard | Covers 1000 mm per panel after side-lap overlap. |
| Steel facing | 0.4–0.8 mm; top sheet PPGI/Galvalume, bottom sheet PPGI/Al-Zn | Top sheet typically 0.5–0.6 mm for walkability during installation. |
Span capacity is project-specific and depends on panel thickness, core density, steel gauge, purlin spacing, and local wind/snow load standards. We provide span tables with each quotation.
Applications
PU roof panels serve insulated roofing applications where thermal performance and single-product installation are the primary value drivers.
- Cold storage and freezer roofs — eliminating thermal bridging at purlin connections; see our Mexico cold storage project
- Industrial workshop roofs — steel structure buildings with purlin spacing up to 2.5 m, where insulated roof panels reduce HVAC load
- Food processing facility roofs — temperature-controlled interiors requiring continuous insulation at the roof plane
- Logistics center roofs — large-span insulated roofs where PU panels replace separate roof sheet + insulation + ceiling systems
Manufacturing, Quality, and Delivery
PU roof panel production uses the same continuous lamination line as wall panels, with a corrugated top-sheet forming station before the foaming head.

Production Line
Continuous lamination with in-line corrugated roll forming. Rib profile, panel thickness, steel gauge and core density are set per confirmed panel schedule before production begins.
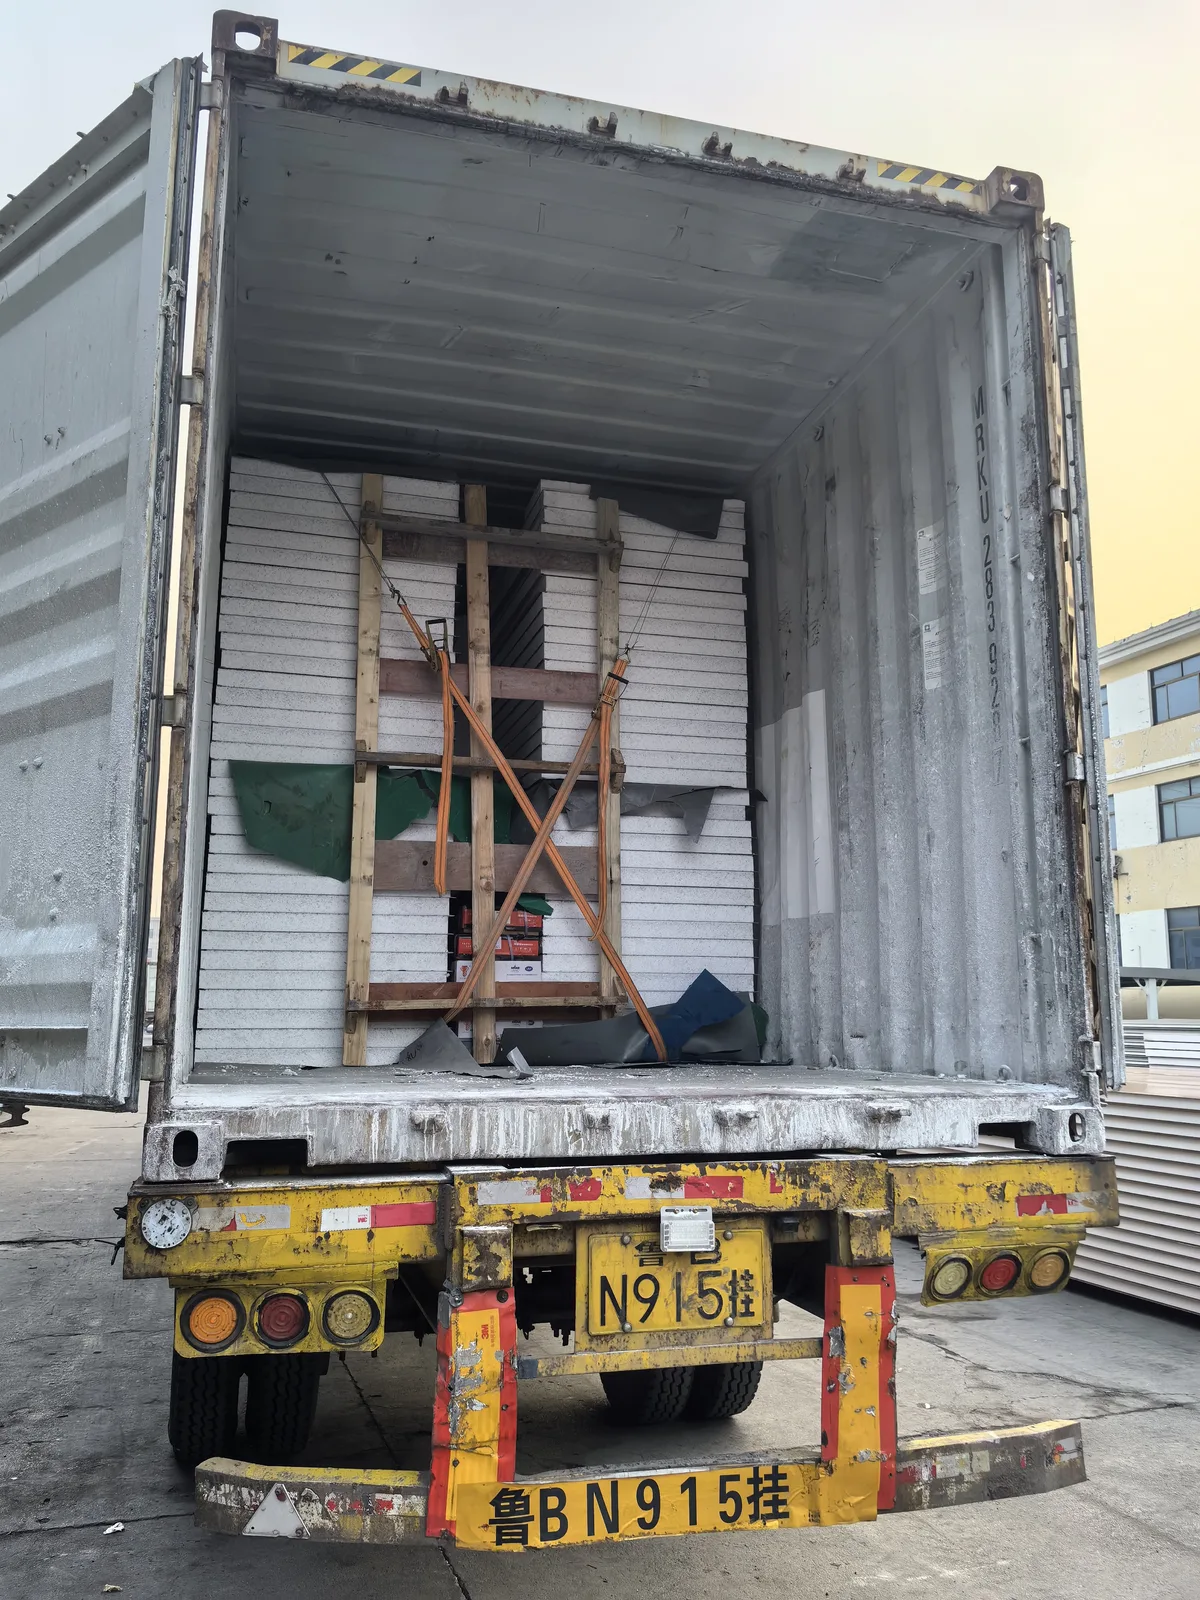
Export Packing & Loading
Roof panels are packed face-to-face with interleaving to protect the rib profile. PE film, edge protectors and steel strapping on ISPM 15 pallets. We calculate panel count per 40HQ before shipment.

Certifications & Documents
ISO 9001 certified production. We provide mill test certificates (MTC), third-party test reports, span tables, and product data sheets with each shipment.

Project Reference
Our PU roof panels are installed on cold storage and industrial roofs across Latin America and Southeast Asia. View all project cases →
Delivery Capability
Factory capacity, lead time and container-loading data for export planning.
Monthly Production Capacity
Approximately 200,000–250,000 m²/month across all panel types; PU wall panels are a high-volume line.
Typical Lead Time
Standard specifications: 15–20 days after deposit. Custom colors, special coatings or non-standard thicknesses: 25–35 days. We confirm a production slot and vessel plan before order acceptance.
Container Loading
A 40HQ container typically loads 1,000–1,300 m² of PU roof panels depending on thickness and profile.
What We Need for Your Quotation
Send the following information with your roof layout drawings and we will return a factory quotation with span table and packing plan within 2–3 working days.
- Panel type (roof) and core material (PU)
- Rib profile: 3-rib or 5-rib
- Panel thickness, core density, and U-value target
- Purlin spacing, roof slope, and local wind/snow load standard
- Steel facing: thickness, coating type, color (RAL code)
- Panel length and total quantity or roof area (m²)
- Destination country and delivery port
- Accessories: ridge caps, flashings, fasteners, lap-joint sealant
Send Roof Drawings for Factory Quotation
Email your roof layout with purlin spacing and load data. Our team reviews span capacity, product configuration, packing plan and container loading within 2–3 working days. We quote FOB Qingdao or CIF to your port.