
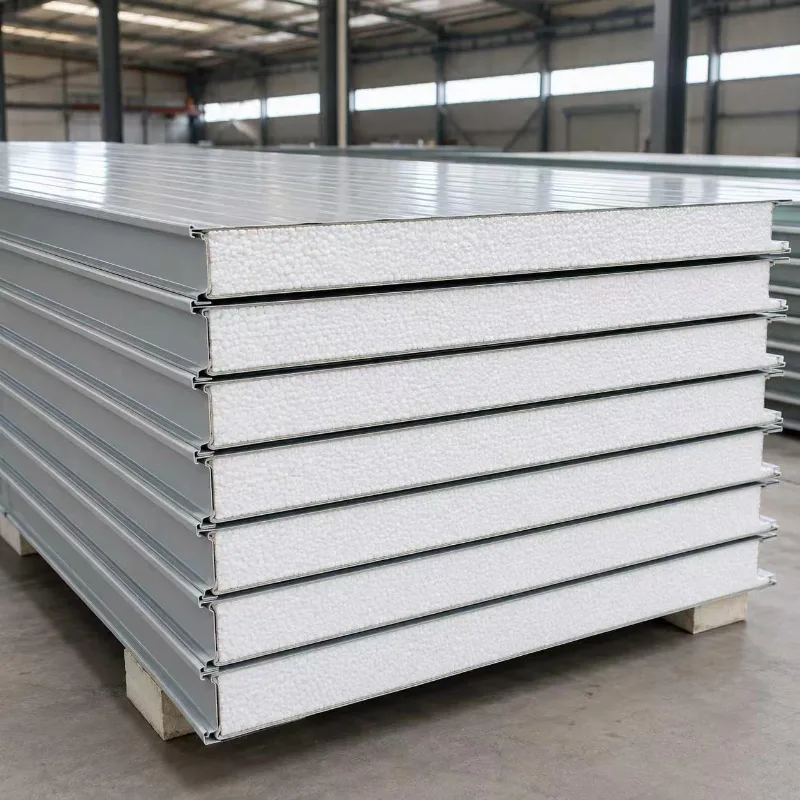
EPS Roof Sandwich Panels
EPS Roof Sandwich Panels separate roof panel selection from the general EPS parent category so buyers can review profile, joint, accessories and quotation data more clearly.
EPS Roof Sandwich Panel Overview
EPS roof sandwich panels for economical insulated roofing in general buildings, with custom thickness, steel facing, color and length.
Final performance depends on selected model, thickness and engineering review. LIAOHE confirms final thickness, steel facing, coating, length and accessories according to project drawings and order requirements.
Five-Wave Roof Panel Profile
Five-wave roof profile
EPS roof panels use a five-wave profile, distinct from the four-wave profile used on PU, PIR and rock wool roof panels.
Weather sealing
Side-lap joints, fasteners and sealing washers should be reviewed with drawings.
Ridge and eave details
Ridge caps, eave trims, parapet flashings and edges should match the roof system.
Long panel loading
Panel length and container loading limits must be checked before production.
Technical Specifications
| Item | Project Selection Reference |
|---|---|
| Product | EPS Roof Sandwich Panels |
| Core material | EPS |
| Panel direction | Roof sandwich panel |
| Core density reference | 8-25 kg/m³ |
| Steel facing | Commonly 0.3-0.8 mm prepainted steel according to order requirement |
| Coating and color | PE / PVDF / other coating options and RAL colors according to confirmed order |
| Applications | Industrial factory and warehouse roof systems |
| Roof profile | Five-wave roof panel profile |
| Effective width | 960 mm |
| Joint and sealing | Side-lap joint with fasteners and sealing washers |
| Roof review | Roof slope, ridge, eave, parapet and flashing details reviewed by drawings |
| Panel length | Custom length with transport and container loading limits |
| Engineering note | Span, wind load and support conditions require engineering confirmation |
Profiles and Joint Details
Roof overlap, fastener position, sealing washer selection, ridge detail and eave flashing should be reviewed against roof slope and support layout.
Industrial Roof Applications
Industrial factory roofs
Used where EPS roof sandwich panels match project drawings, thickness requirement and installation conditions.
Warehouse roof systems
Used where EPS roof sandwich panels match project drawings, thickness requirement and installation conditions.
Steel structure roofs
Used where EPS roof sandwich panels match project drawings, thickness requirement and installation conditions.
Workshop roofing
Used where EPS roof sandwich panels match project drawings, thickness requirement and installation conditions.
Prefabricated roof enclosure
Used where EPS roof sandwich panels match project drawings, thickness requirement and installation conditions.
General insulated roof projects
Used where EPS roof sandwich panels match project drawings, thickness requirement and installation conditions.
Accessories
Matching sandwich panel flashings support corners, edges, openings, ridge, eave and connection details. Accessory shape and quantity should be reviewed together with project drawings.
Production / Packing
LIAOHE reviews panel thickness, steel facing, color, length schedule and packing method before production. Long roof panels and export wall panel orders should be checked for container loading limits and protection method.
Related Project Case
Buyer FAQ
What information is needed for a quotation?
Panel type, thickness, steel facing, coating, color, drawings, dimensions, quantity and destination port are needed.
Can the panel length be customized?
Yes. Final length should be checked against production capability, transport method and container loading limits.
Can LIAOHE supply matching accessories?
Yes. Flashings and trims can be reviewed together with the panel layout and project drawings.
Are performance values guaranteed for every project?
No. Performance and fire-related statements depend on the selected model, test report and project engineering review.
Need a Similar Sandwich Panel Solution?
Send your panel type, thickness, dimensions, quantity and destination port for a project-based factory quotation.